
Composite Deck Builders in New Braunfels
A bare back door, or an old deck bouncing on a frame past saving? We're deck builders in New Braunfels, and we build your new deck from the footings up: frame, composite boards, railing and stairs. Your quote is free.
What should I measure before planning a deck?
Measure the drop from your back door to the yard. That one number shapes the frame, the stairs and the railing. Then note the rough size and which way the ground slopes. When we come out, we read the ground and the house wall next, on a first deck or one replacing a failing deck, and plan the new deck from there.
What do you check first on a new deck?
We check the house wall and the ground under it first. The wall takes the ledger board, so we look for soft wood or old water damage where the deck will fasten. Then we read the slope, because ground that falls away means taller posts and more footings. Boards, railing and color come after that.
When it's time for a new deck
Call when the job is bigger than a few new boards. Most new decks start from one of three places:
- a back door with nothing outside it but a drop to the yard
- a yard that falls away, so one side of the deck stands tall
- an old deck that moves underfoot, with a frame past saving
Each of those starts below the boards, and that's where Comal Decks starts too. On flat ground right by a low door, a concrete patio can do what a deck does. It sits on the ground, so there's no frame to rot. Once the door sits high or the yard drops, you need a framed deck to reach it. And if the frame you have is sound and only the boards are tired, that's deck resurfacing, a smaller job.
What New Braunfels asks of a new deck
Inside the New Braunfels city limits, the permit comes first, since the city counts a deck as a structure and asks for a permit to build or add on to one. A house in one of the city's historic districts, or one that's a local landmark, also needs the city's approval before any exterior work, so we plan that into the start date.
Then the ground. On the Hill Country side of town the soil is thin and stony; elsewhere it's clay that moves with the rain, and the east side of town is where that ground shifts foundations most. We dig and size the footings for whichever one your lot has. Three things on the lot itself shape the deck as well:
- Your neighborhood may have an association with a say over where a deck sits or how it looks.
- The house wall takes the ledger board, so it has to be sound.
- The slope sets the post heights, and ground that falls away from the door means guards on the low side.
Building in Seguin, Canyon Lake, Bulverde, Spring Branch or San Marcos? We build decks there as well.
How we build it, from footings to railing
Here's the order we work in, start to finish:
- We plan the deck to your door height and the slope of the yard.
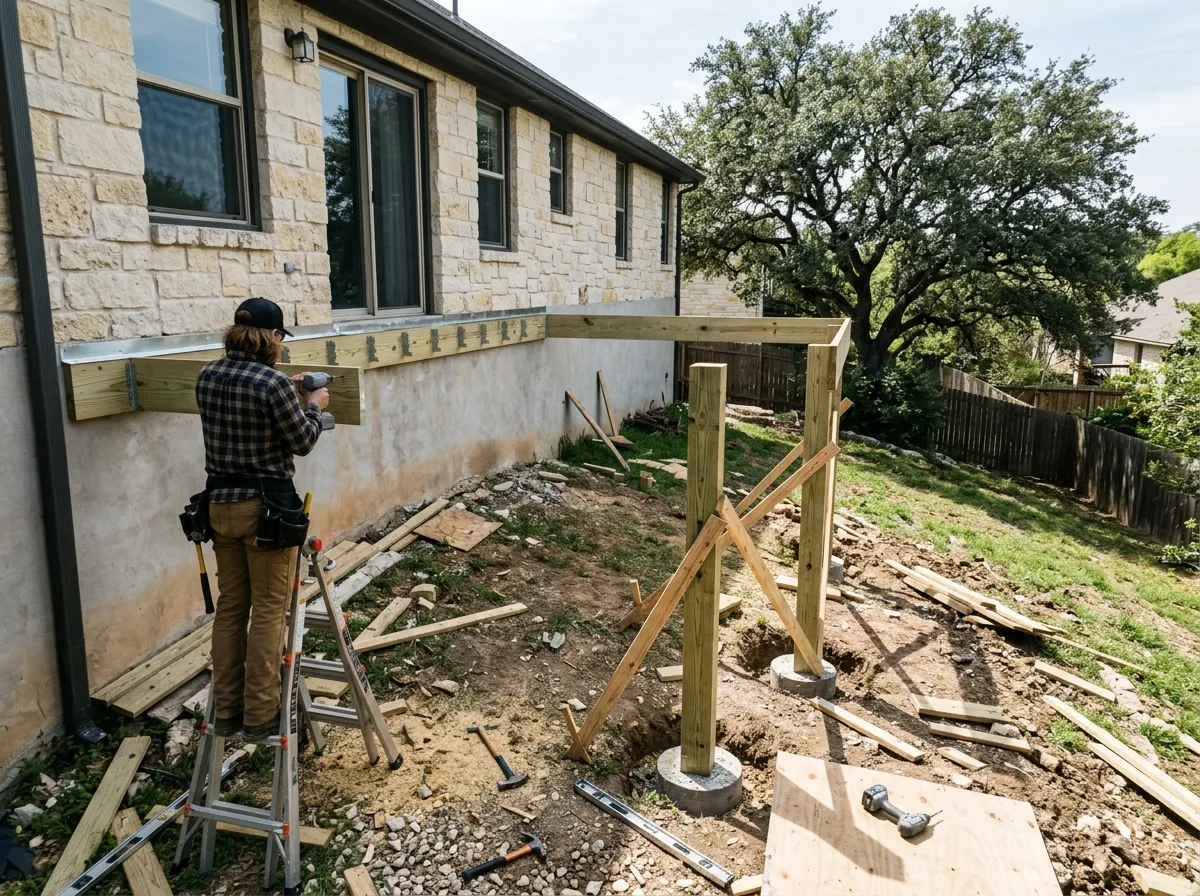
- We dig and set the footings where the posts will stand.
- We fasten the ledger board to the house with lag screws and flash it, so water stays off the house band joist.
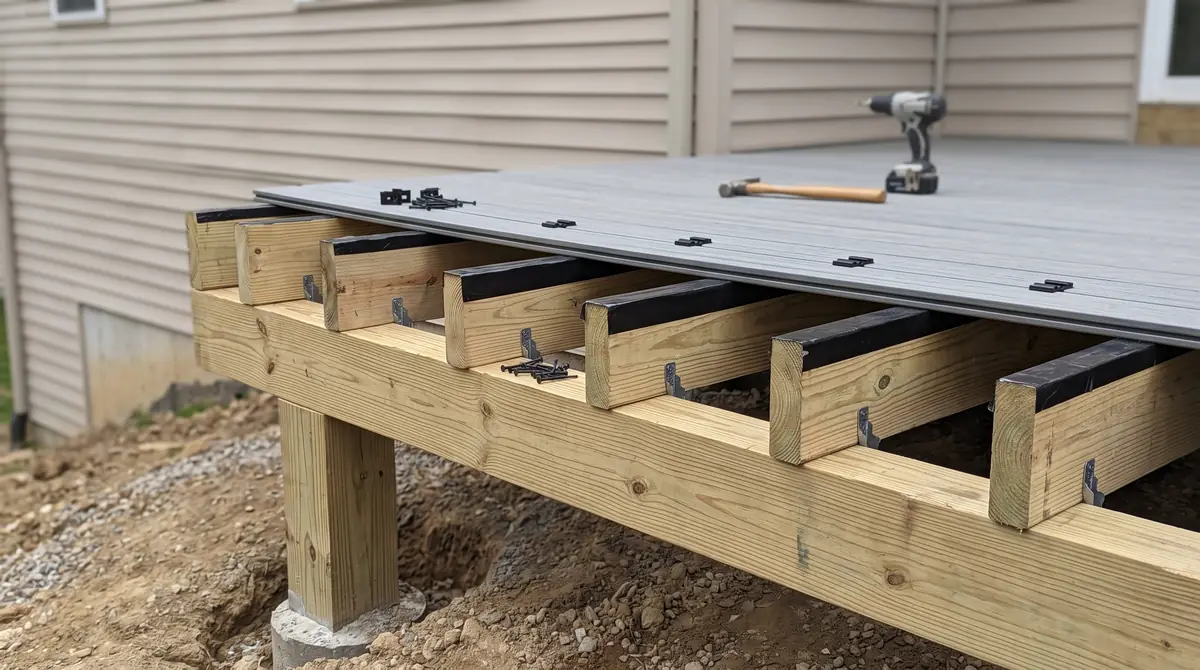
- Posts, beams and joists go up, with a joist hanger wherever a joist meets a beam or the ledger.
- We lay the boards on hidden fastener clips or face screws, with a gap so they don't buckle.
- Guards, stair stringers and the handrail go on next.
- We check the whole deck over, from the footings to the handrail, before you use it.
Once the boards cover the joists, their spacing is set for good, so we get it right before the first board goes down.
Not every deck fastens to the house. A floating deck stands on its own footings with no ledger board, which suits a low deck in a flat yard.
What composite boards need from the frame
A tighter frame than wood. Composite decking sets a limit on how far apart the joists can sit, so we plan the joist spacing from the boards down.
That matters most when an old frame stays. One built for wood boards can be too open for composite, so we measure it before anything else.
The boards need their gap too, or they buckle. Hidden fastener clips set that gap for you. With face screws, we measure it by hand on every board.
What drives the price of a new deck
Size and height move the cost of a deck build the most. A taller deck needs longer posts and more framing, and once it stands 30 inches or more above grade, the city's 2021 code wants a guard at least 36 inches high on every open side. Then your own choices add up:
- composite boards cost more to buy than wood
- each set of stairs adds stringers and a handrail
- railing runs along every open edge, so a long, narrow deck carries more of it than a square one
- each step down a slope, each corner and a second level add posts, footings and beams
- an old deck to tear out adds the removal and the haul
So two decks of the same size can land far apart. On a high deck over a slope, the frame alone takes a big share of the total.
What can wait is the look. Board color and railing style don't change the frame, so you can pick them once the drawing is done.
A deck around an above ground pool
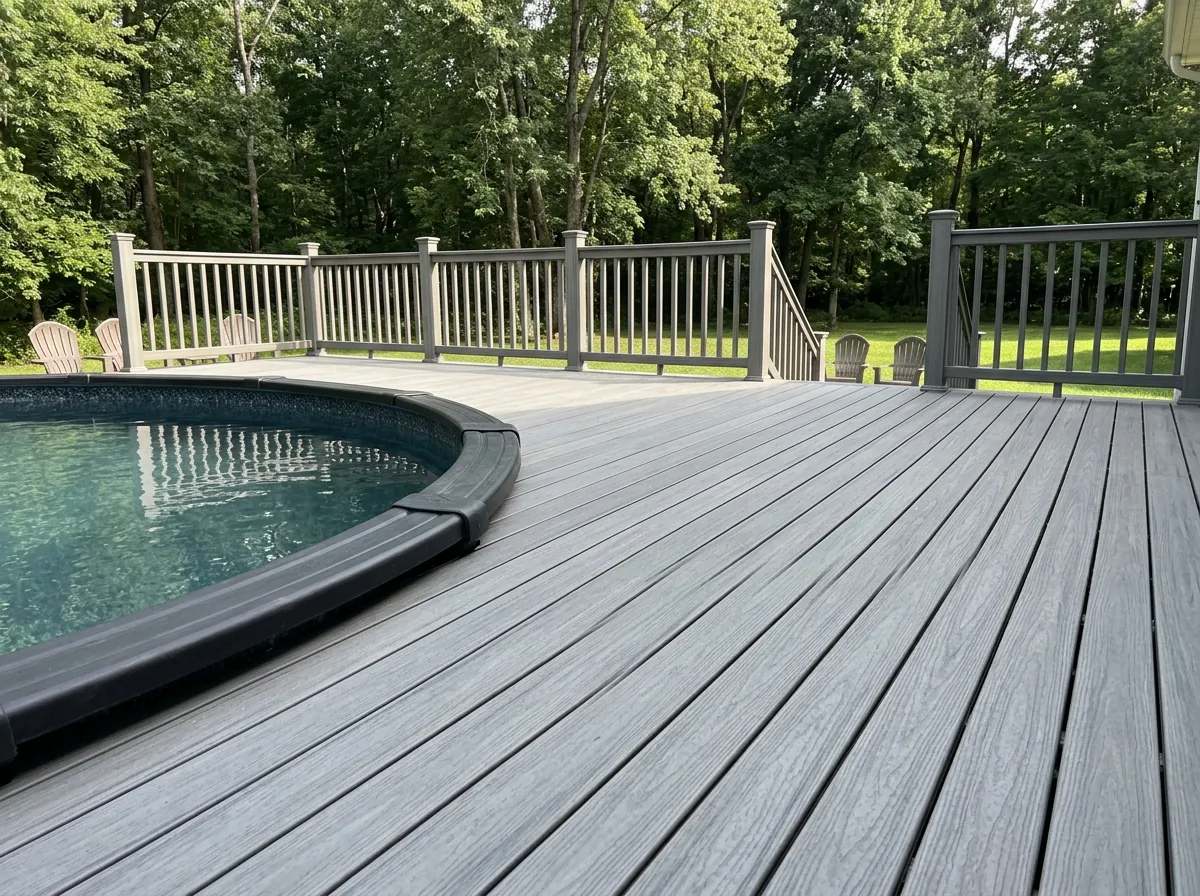
An above ground pool deck usually wraps the pool near rim height, on its own footings, so no weight rests on the pool wall. Measure the rim first, since it sets the deck's height. That height decides the railing too. A deck up at rim height usually sits 30 inches or more off the ground, so it takes that 36-inch guard along its open sides too.
We start at the pool's edge and work outward, with steps where you climb in and out.
Frequently asked questions
What's the average cost for a 20x20 deck?
New decks run from about $6,000 to $35,000 or more. A composite 20x20 usually lands in the upper half of that range. Where a 20x20 lands turns on what its frame has to hold up and how it meets the house. Plan a roof over it, and the posts, beams and footings get bigger. A deck fastened to a sound house wall rests one side on the ledger board, while a freestanding one needs its own posts there. A backyard that's hard to reach adds digging by hand.
Is it hard to build a composite deck?
The boards are the easy part. The frame is the hard one. The joist spacing has to suit composite, the ledger board has to hold the deck to the house, and every board needs its gap. Mistakes there stay hidden until boards ripple or the deck moves. So most of the care on a build goes into what's under the boards.
How do you build a composite deck?
Pick the boards before you draw the frame, because composite decking limits how far apart the joists can sit. Work out the height from the back door and the slope of the yard, and look hard at the wall the ledger board will fasten to. From there the build runs from the footings up: the ledger board, then posts, beams and joists, then the boards with their gap, the railing and stairs, and a last check.
Is a composite deck worth the money?
It is if you'd rather spend weekends on the deck than working on it. The boards cost more up front, and the frame under them needs tighter joist spacing. In return, you get a low-maintenance surface. If the deck is small and low, or you plan to sell soon, wood can make more sense, so weigh both before you pick.
Got a deck in mind?
Three answers make the first call short:
- what the deck is for, from morning shade to a way down to the yard
- composite or wood, or still deciding
- one level or two, and where the stairs come down
Call or send the form with what you've noticed about the yard, and we'll call you back to go over the plan. Bring your rough measurements.